
Our spaces
Oregon Zoo is the perfect centrally located venue that feels like an escape from the city.
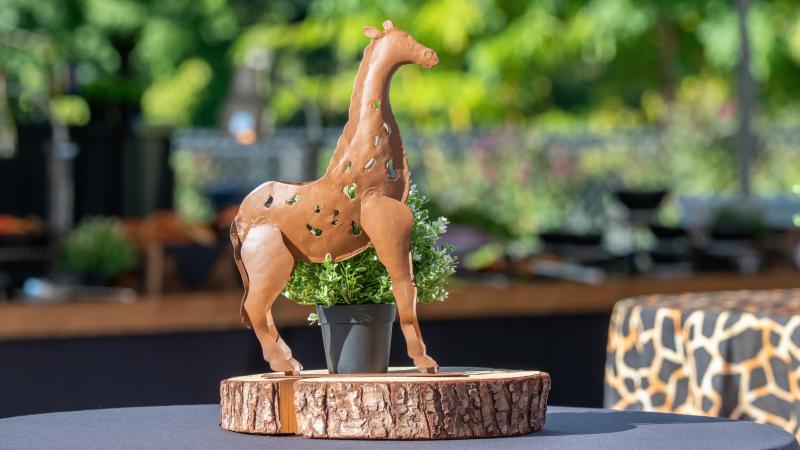
Host an unforgettable event at the Oregon Zoo
Leave behind windowless conference rooms and charmless office space for an off-site location brimming with natural beauty and amazing wildlife. Because the zoo is more than just a one-of-a-kind event space, it’s an extraordinary experience for your attendees.
Our spaces
Please note: each space has a required food and beverage minimum spend with our catering partner. Visit our food and drink page to learn more. See a map of our campus with venue locations here.
-
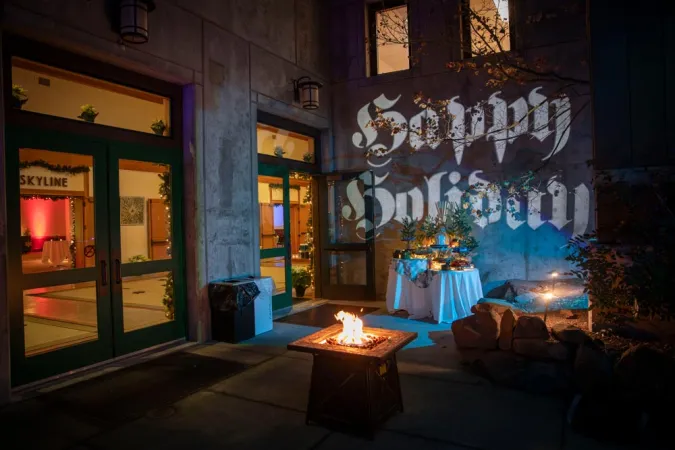
Cascade Crest Ballroom
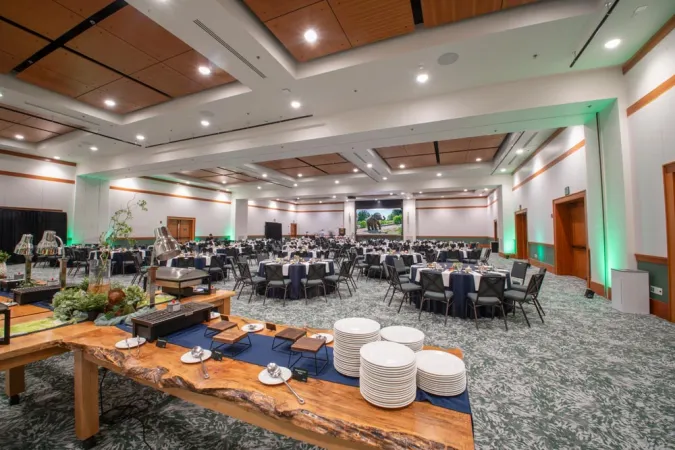
Cascade Crest Ballroom is ideal for conferences, galas, auctions and large-scale gatherings.
- Capacity: 450 seated, 600 reception
- Indoor space
- Can be separated into two spaces: Vista Ballroom and Skyline Ballroom
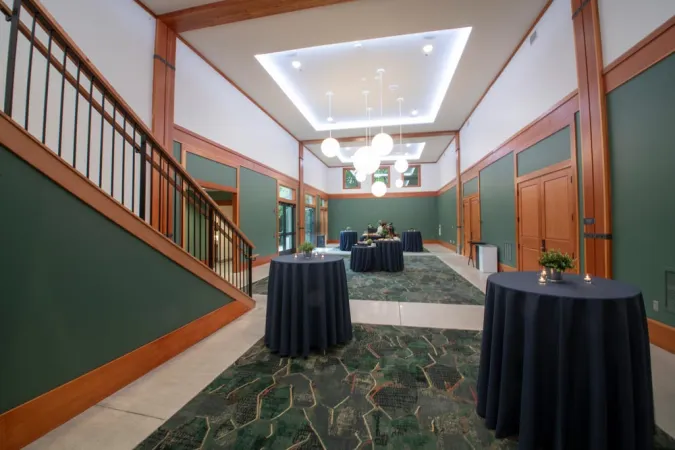
- Upper-level welcome lobby with customizable display
- Lower-level lobby with room for reception and more
- Outdoor patio
-
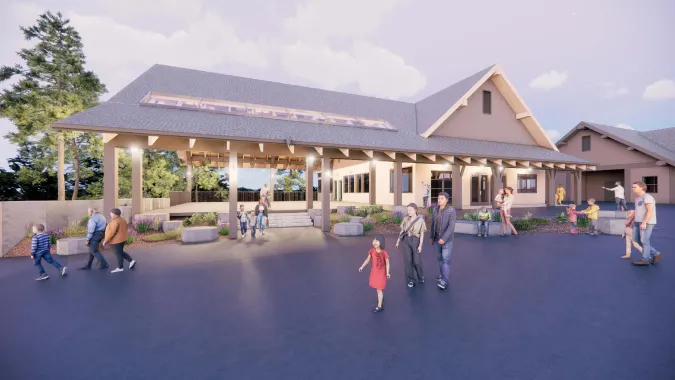
Cascade Terrace
Cascade Terrace is a brand-new covered outdoor area for open-air gatherings, located just outside the zoo’s main entrance. Opening Fall 2026!
- Capacity: 100 seated, 150 reception
- Outdoor space
- State-of-the-art construction designed for outdoor, open-air gatherings year-round
- Beautiful location surrounded by forest
-
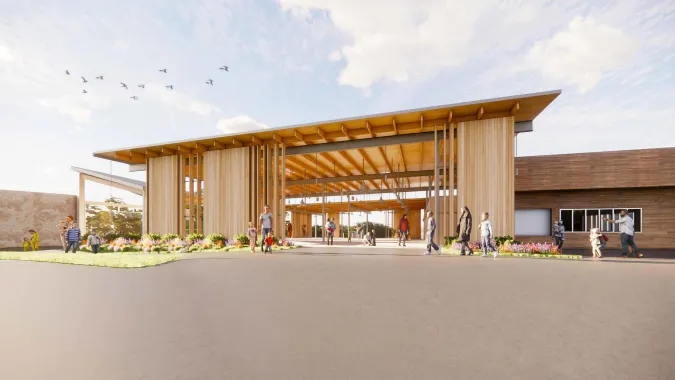
Wildlife Pavilion
Wildlife Pavilion is a brand new fully covered outdoor gathering area, ideal for events immersed in the zoo’s wildlife habitats. Opening Fall 2026!
- Capacity: 350 seated, 500 reception
- Indoor/outdoor space
- Great location! Situated amid Polar Bears, Primate Forest and right outside Elephants Lands
-
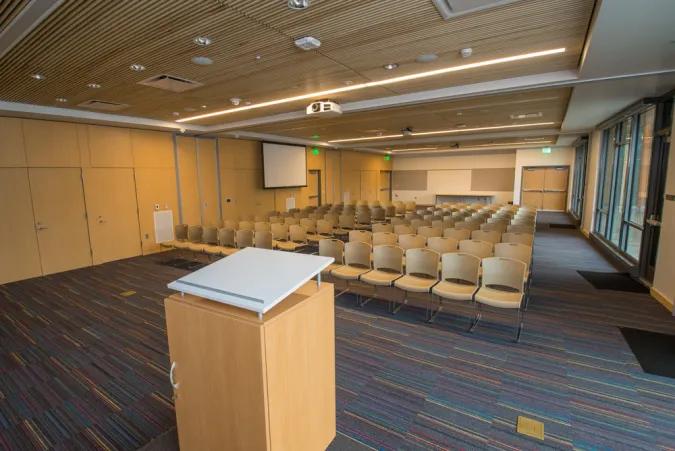
Conservation Hall
Conservation Hall is a versatile gathering area that suits a variety of purposes, located steps away from the zoo’s ride share pick up/drop off area and parking lot.
- Capacity: 90 seated, 120 reception
- Indoor space
- Multiuse space for workshops, lectures and presentations, as well as celebratory gatherings like anniversaries, rehearsal dinners and other milestones.
- Lobby area to welcome visitors
- Includes patio overlooking Discovery Plaza, tigers, and the zoo train
-
Turtle Terrace
Turtle Terrace is a charming outdoor gathering space in the heart of the zoo adjacent to the zoo lawn.
- Capacity: 40 seated, 70 reception
- Outdoor space
- Excellent view of the amphitheater stage
-
Aviary Understory
Aviary Understory is an indoor area that opens onto an outdoor patio and is equipped with air conditioning on hot days, heat on cold days and shelter from rain.
- Capacity: 100 seated, 150 reception
- Indoor space
- Includes an outdoor patio
-
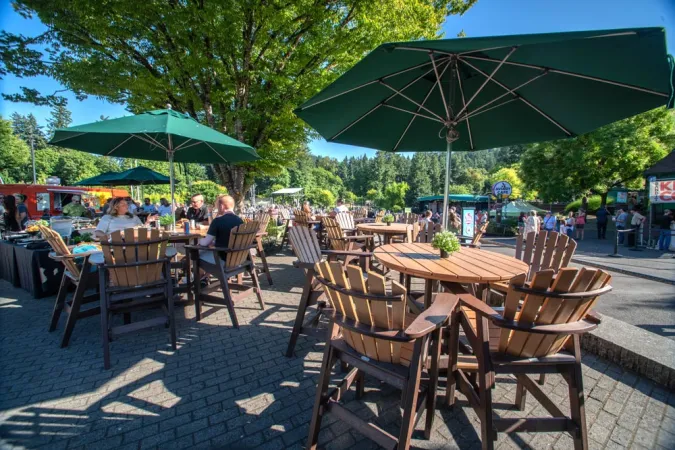
Elephant Plaza Patio
Elephant Plaza Patio, located just above the lawn, is an outdoor gathering area with an excellent view of the amphitheater stage.
- Capacity: 50 seated, 80 reception
- Outdoor space
- This patio functions like a “VIP section” of the zoo lawn, ideal for concerts and live entertainment
- Steps away from the zoo’s most popular wildlife habitats
-
Education Deck
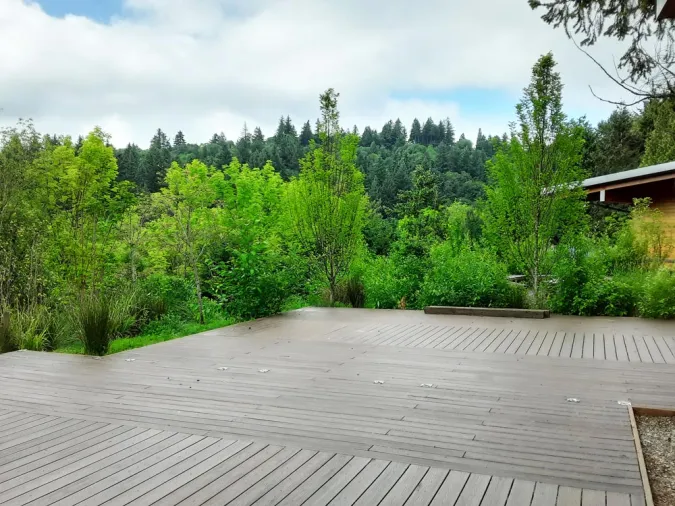
Education Deck is a wooded outdoor gathering area surrounded by trees and gardens, near the zoo carousel.
- Capacity: 50 seated, 75 reception
- Fire pits available during winter months
- Add on the adjoining Pika Classroom to this rental for an indoor space